Welcome to My Blog!
Before we dive into the content, I’d love for you to join me on my social media platforms where I share more insights, engage with the community, and post updates. Here’s how you can connect with me:
Facebook:https://www.facebook.com/profile.php?id=61565337355573
Now, let’s get started on our journey together. I hope you find the content here insightful, engaging, and valuable.
Table of Contents
Introduction
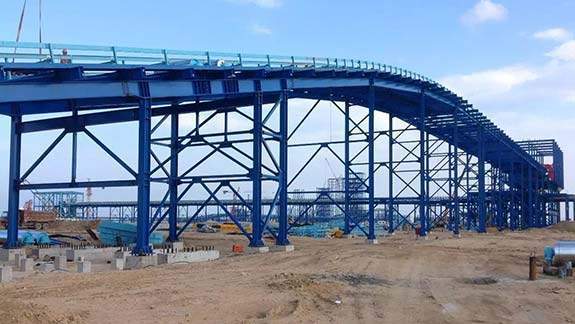
Steel structures are widely used in modern construction due to their strength, durability, and adaptability. However, without proper bracing, steel structures can be susceptible to lateral forces such as wind, seismic activity, and heavy loads. bracing in steel structure plays a crucial role in enhancing stability, ensuring the integrity of buildings and bridges. This article will explore various types of bracing, their benefits, and how they contribute to structural stability.
The Importance of Bracing in Steel Structure
Bracing is an essential component of steel structures that helps maintain structural integrity. It provides resistance against lateral forces, prevents excessive deformation, and enhances overall safety. Without adequate bracing, steel structures can become unstable, leading to structural failures.
Key Functions of Bracing in Steel Structures
- Enhancing lateral stability – Bracing counteracts forces from wind and earthquakes.
- Distributing loads evenly – It helps transfer loads efficiently to the foundation.
- Reducing structural deflections – Bracing minimizes deformations that could compromise the structure.
- Improving load-bearing capacity – Proper bracing allows steel structures to support heavier loads.
- Preventing buckling and collapse – It provides additional strength to prevent failures.
Types of Bracing in Steel Structure
There are various bracing systems used in steel structures, each with unique applications. Selecting the appropriate bracing system depends on the structure’s design, load requirements, and environmental conditions.
Diagonal Bracing
Diagonal bracing consists of steel members placed diagonally between columns or beams. It efficiently transfers lateral loads to the foundation and improves the overall rigidity of the structure.
Common types of diagonal bracing:
- Cross bracing (X-bracing): Uses two diagonal members crossing each other, forming an “X” shape.
- Chevron bracing (V-bracing or inverted V-bracing): Members meet at a central point, distributing loads effectively.
- K-bracing: A diagonal brace connecting to a column, forming a “K” shape.
Portal Bracing
Portal bracing consists of rigid frames installed at specific locations to enhance lateral stability. It is often used in industrial buildings and warehouses.
Knee Bracing
Knee bracing includes short diagonal members between columns and beams, reinforcing the frame and improving its load-bearing capacity.
Tension-Only Bracing
This bracing type consists of cables or rods that resist tension forces without carrying compression loads, making it lightweight and cost-effective.
Moment-Resisting Frames
Instead of using diagonal bracing, moment-resisting frames rely on the connection strength between beams and columns to resist lateral forces. They provide design flexibility but require high-quality welding and bolting.
Comparative Analysis of Bracing Systems
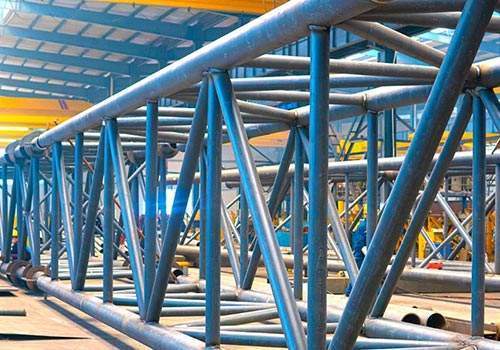
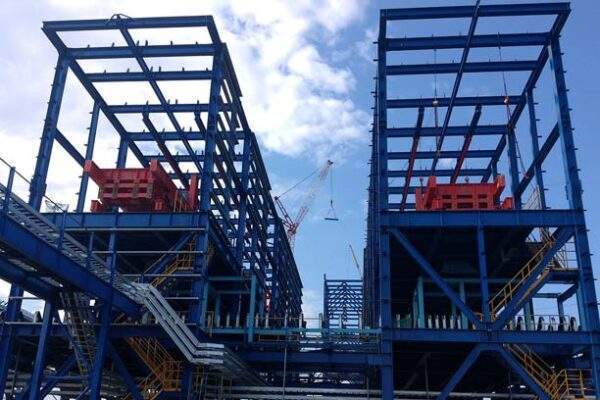
The following table compares different bracing systems based on their applications, advantages, and limitations:
| Bracing Type | Application | Advantages | Limitations |
|---|---|---|---|
| Cross Bracing | High-rise buildings, industrial structures | High lateral resistance, cost-effective | Limits architectural flexibility |
| Chevron Bracing | Warehouses, commercial buildings | Efficient load distribution, allows openings | Requires precise installation |
| K-Bracing | Steel bridges, multi-story buildings | Reduces column size, effective in seismic zones | May create additional stress points |
| Portal Bracing | Industrial buildings, large door openings | No diagonal obstructions, good for access areas | Less effective in resisting high lateral forces |
| Knee Bracing | Low-rise buildings, steel sheds | Simple installation, cost-effective | Limited resistance to strong lateral forces |
| Tension-Only Bracing | Temporary structures, lightweight buildings | Lightweight, easy to install | Not suitable for heavy loads |
| Moment-Resisting Frames | High-rise buildings, seismic areas | Provides architectural flexibility, eliminates bracing | Requires high material quality and precise connections |
How Bracing Enhances Structural Performance
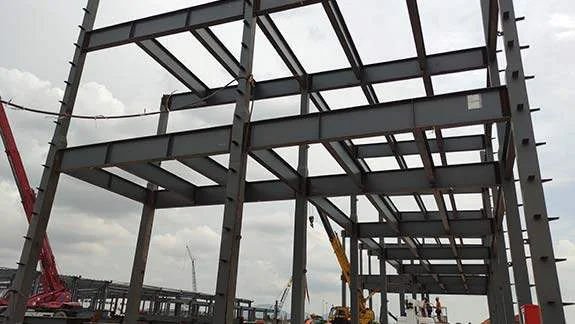
Bracing systems significantly improve the overall performance of steel structures. The following aspects illustrate how they contribute to a more stable and durable framework.
Resistance Against Wind and Earthquake Forces
Bracing helps steel structures withstand lateral forces caused by strong winds and seismic activities. Cross bracing and moment-resisting frames are particularly effective in earthquake-prone regions.
Increased Load-Bearing Capacity
Bracing allows the redistribution of forces, enabling the structure to support additional loads without excessive stress on individual components.
Enhanced Durability and Longevity
Properly braced steel structures experience less wear and tear over time, extending their service life and reducing maintenance costs.
Structural Efficiency and Cost Savings
By reducing the need for oversized columns and beams, bracing leads to a more efficient design, saving material costs while maintaining strength and stability.
Conclusion
Bracing in steel structures is a fundamental design aspect that ensures stability, safety, and longevity. By selecting the appropriate bracing system, engineers can enhance resistance against lateral forces, optimize load distribution, and improve structural performance. Whether in high-rise buildings, industrial warehouses, or bridges, proper bracing contributes to the overall reliability of steel structures.
FAQ
Why is bracing necessary in steel structures?
Bracing is essential to counteract lateral forces, prevent excessive deformation, and enhance the overall stability of steel structures. Without it, buildings may become unstable and unsafe.
What is the best type of bracing for seismic areas?
Cross bracing and moment-resisting frames are commonly used in seismic zones due to their ability to absorb and redistribute earthquake forces effectively.
How does bracing affect the cost of a steel structure?
While adding bracing may increase initial material costs, it reduces the need for oversized columns and beams, leading to cost savings in the long run.
Can bracing be removed after construction?
No, bracing is an integral part of the structural design and should not be removed, as it plays a crucial role in maintaining stability and strength.
What is the difference between cross bracing and moment-resisting frames?
Cross bracing uses diagonal members to resist lateral loads, while moment-resisting frames rely on beam-column connections. Moment-resisting frames offer more design flexibility but require precise engineering.