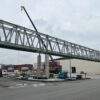
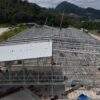
Project Overview
- Project Name: Nine Dragons Paper Finished Goods Warehouse Steel Structure Project
- Project Type: Industrial Building / Storage Facility
- Project Scope: Steel structure main body construction, roof panel and wall panel installation
- Application Scenario: Paper product storage, logistics sorting and transportation
This project is an important finished goods warehouse for Nine Dragons Paper, utilizing a steel structure system to provide a safe, stable, and durable space for large-scale paper product storage.
Project Background
As a core logistics link for paper companies, the design and construction of the finished product warehouse must take into account the following factors:
- Large span and open space to accommodate stacking and transportation equipment operations.
- High load-bearing capacity to store large quantities of paper products.
- Good ventilation and moisture-proof performance to ensure the quality of paper products.
- Fast construction cycle to match production and logistics plans.
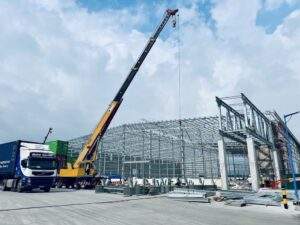
Our company was responsible for the steel structure main body construction and roof and wall panel installation of this project, strictly adhering to industrial building construction standards throughout the entire process.
Steel Structure Solution
Considering the characteristics of warehouse buildings, this project utilizes a steel structure system, offering the following advantages:
- Strong load-bearing capacity: Meeting the needs of large-scale storage.
- High space utilization: Fewer columns optimize warehouse layout.
- High construction efficiency: Factory-prefabricated components allow for rapid on-site assembly.
- Superior durability: Suitable for the long-term use environment of industrial warehousing.
During construction, steel beams and columns are installed with precise positioning to ensure the overall structure is stable, safe, and reliable.
Roof and Wall Panel Installation
The roofing and walls of the warehouse building utilize a high-strength color-coated steel panel system. Key aspects of the installation are as follows:
- Perfect integration with the main steel structure to ensure overall stability.
- Efficient waterproofing and insulation design to ensure a suitable environment inside the warehouse.
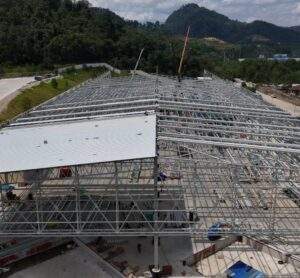
- Sectional installation to guarantee construction safety and efficiency.
- The finished structure is flat and aesthetically pleasing, facilitating warehouse management and maintenance.
Through standardized construction procedures, the roof and wall panel system forms a complete and integrated structure with the steel frame.
Project Results
Upon completion of the project, Nine Dragons Paper's finished product warehouse achieved the following:
- 1. A safe and stable steel structure system
- 2. An efficient and rational spatial layout
- 3. A moisture-proof, rainproof, and windproof roof and wall panel system
- 4. The ability to meet the needs of large-scale paper product storage and logistics operations
This project fully demonstrates our company's professional construction capabilities and experience in the field of industrial steel structure warehouse construction.