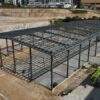
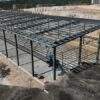
Project Overview
- Project Name: Meilan University Indoor Gymnasium Steel Structure and Roof Panel Installation Project
- Project Type: Educational Building / Sports Venue
- Project Scope: Steel structure main body construction, roof panel system installation
- Application Scenarios: Indoor sports activities, competitions, and large gatherings on campus
This project is an important public sports building on the Meilan University campus. It utilizes a steel structure system to meet the requirements of a large-span space, providing a safe, stable, and spacious environment for indoor sports activities.
Project Background
Indoor gymnasiums, as an important part of university infrastructure, have high requirements for structural safety, space utilization, and construction quality.
The focus of this project is on:
- Achieving a large-span, minimal-column structural design.
- Ensuring the overall stability and long-term safety of the steel structure.
- Improving construction efficiency to meet the campus construction schedule requirements.
Our company participated in the installation of the main steel structure and roof panels for this project, strictly adhering to construction specifications throughout the entire process, from component installation to the completion of the overall structure.
Steel Structure Solution
Considering the characteristics of the gymnasium building, this project utilizes a steel structure as the main load-bearing system, offering the following advantages:
- High structural strength: Meeting the requirements for large-span indoor spaces.
- Strong overall stability: Suitable for public buildings with high pedestrian traffic.
- Controllable construction period: High efficiency in on-site installation of steel components.
- Convenient maintenance: Suitable for long-term use in a school setting.
During construction, steel beams, columns, and other components are precisely positioned and installed according to the design drawings, ensuring uniform stress distribution throughout the structure.
Roof Panel Installation
The roofing system is a crucial component of the gymnasium, and its installation was completed concurrently with the main structure. Key features include:
- High degree of compatibility with the steel structure.
- Emphasis on joint connections and waterproofing during installation.
- Ensuring overall roof flatness and structural stability.
- Meeting the comprehensive requirements for lighting and protection in indoor sports venues.
Project Results
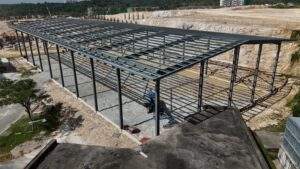
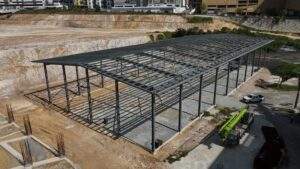
Upon completion, the gymnasium boasts a stable overall structure and spacious interior, capable of accommodating various sports activities and campus needs. The rational integration of the steel structure and roofing system provides the building with excellent safety and durability.
This project fully demonstrates our company's practical experience and execution capabilities in steel structure engineering and public building construction.