A project can look settled on a general arrangement drawing while one unresolved detail still controls fabrication, site work and long-term performance. Steel Building Site Planning deserves that discipline because the goal is to place the building around production flow, access, emergency routes, drainage and future growth before structural grids are fixed. This guide is written for owners, procurement managers, project engineers and quality teams who need a practical review sequence before drawings, materials or site work are released.
A steel building site planning checklist does not replace structural design, the contract, product instructions or local authority requirements. It helps the team identify the responsible decision maker, request objective evidence and distinguish approved information from assumptions. Apply it at kick-off, during drawing review and again before the relevant work becomes difficult to change.
目录
Translate the Operating Need Into a Design Brief
For steel building site planning, the first practical step is to place the building around production flow, access, emergency routes, drainage and future growth before structural grids are fixed. Write the requirement in project language and show it on the relevant drawing or schedule. General phrases are difficult to inspect and even harder to enforce after work has moved to the next stage.
Start the review with boundary and level surveys, geotechnical constraints, vehicle sizes, utility corridors, neighboring assets and approval conditions. In a steel building site planning review, name the owner of this information, the date it is required and the drawing or schedule that will carry the approved result. If the requirement changes, review the impact on completed work and on every downstream team before issuing a replacement revision.
Confirm the Project Inputs
A reliable steel building site planning decision depends on confirmed project information, especially boundary and level surveys, geotechnical constraints, vehicle sizes, utility corridors, neighboring assets and approval conditions. Confirm the source, revision and approval status of each input. Where data remains provisional, identify the affected work and set a release gate instead of allowing a placeholder to become permanent.
For the controlled project file, request an approved site plan, survey control, interface matrix, design criteria and staged logistics plan. In a steel building site planning review, name the owner of this information, the date it is required and the drawing or schedule that will carry the approved result. If the requirement changes, review the impact on completed work and on every downstream team before issuing a replacement revision.
Map Interfaces Before the Frame Is Frozen
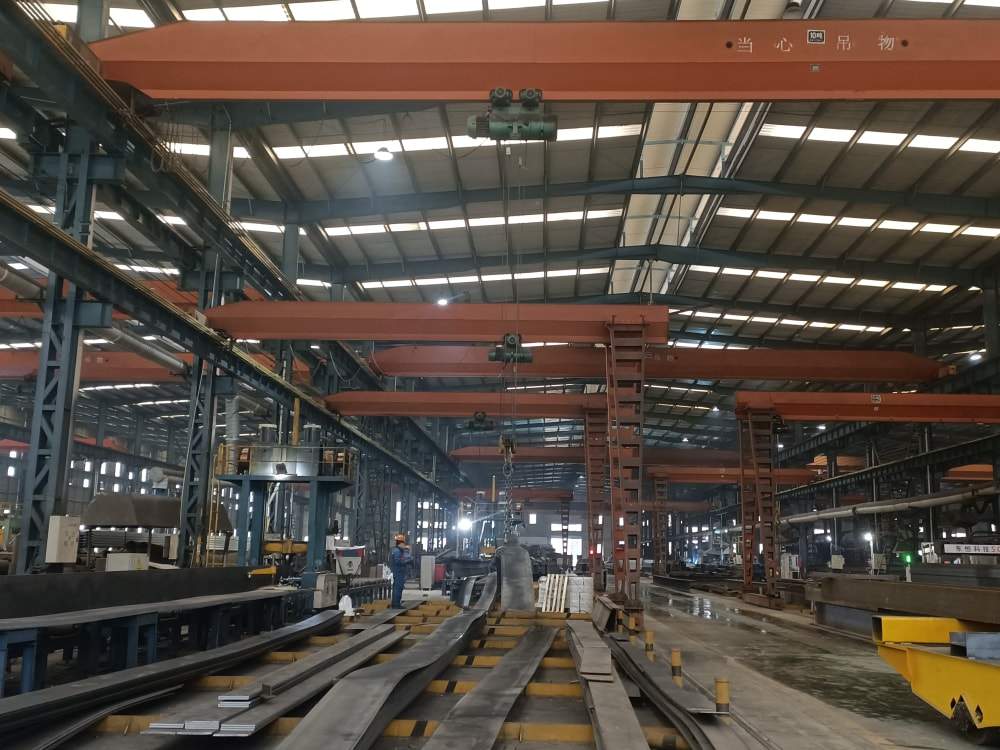
The steel building site planning review should connect civil grading, foundations, roads, drainage, fire access, incoming services and construction logistics rather than treating each discipline as a separate package. Review the interfaces in one coordinated view. A technically acceptable decision can still fail when it blocks access, changes a load path, interrupts drainage or leaves another trade without room to work.
During coordination, place these interfaces on the same marked drawing: civil grading, foundations, roads, drainage, fire access, incoming services and construction logistics. In a steel building site planning review, name the owner of this information, the date it is required and the drawing or schedule that will carry the approved result. If the requirement changes, review the impact on completed work and on every downstream team before issuing a replacement revision.
Set Measurable Acceptance Criteria
Good steel building site planning control is visible in an approved site plan, survey control, interface matrix, design criteria and staged logistics plan. Ask for actual values, locations and revision references, not only a pass statement. Evidence is useful when another person can trace it to the item that was fabricated or installed.
Record how the team will prevent a frame that fits its drawings but conflicts with traffic, water management, utilities or expansion. In a steel building site planning review, name the owner of this information, the date it is required and the drawing or schedule that will carry the approved result. If the requirement changes, review the impact on completed work and on every downstream team before issuing a replacement revision.
Compare Options Against the Whole Project
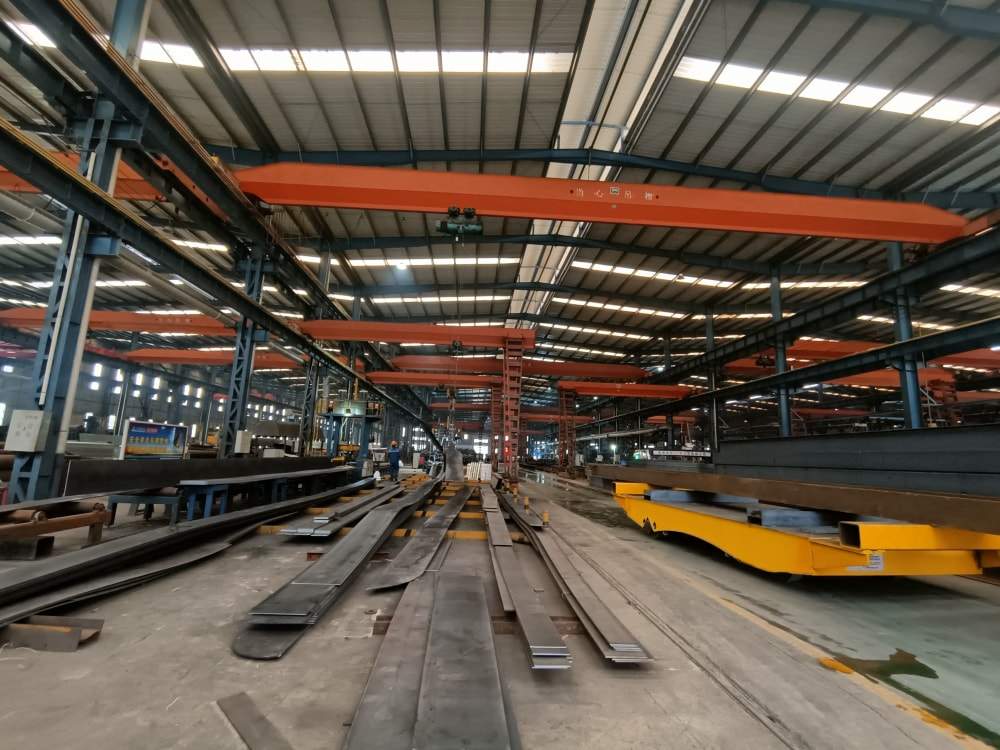
The main failure to prevent is a frame that fits its drawings but conflicts with traffic, water management, utilities or expansion. Use the stated risk to prioritize review time. High-consequence or concealed work deserves earlier checks, clearer acceptance criteria and direct confirmation from the responsible professional.
Test every option against the need to place the building around production flow, access, emergency routes, drainage and future growth before structural grids are fixed. In a steel building site planning review, name the owner of this information, the date it is required and the drawing or schedule that will carry the approved result. If the requirement changes, review the impact on completed work and on every downstream team before issuing a replacement revision.
Review Fabrication and Site Practicality
Before release, test whether steel building site planning can be fabricated, inspected, delivered and installed without an undocumented assumption. Include lifting, access, tolerances, weather protection and the sequence of following trades. Buildability is part of a complete technical brief even when installation belongs to another contract.
Before fabrication or site release, reconfirm boundary and level surveys, geotechnical constraints, vehicle sizes, utility corridors, neighboring assets and approval conditions. In a steel building site planning review, name the owner of this information, the date it is required and the drawing or schedule that will carry the approved result. If the requirement changes, review the impact on completed work and on every downstream team before issuing a replacement revision.
Control Approvals and Changes
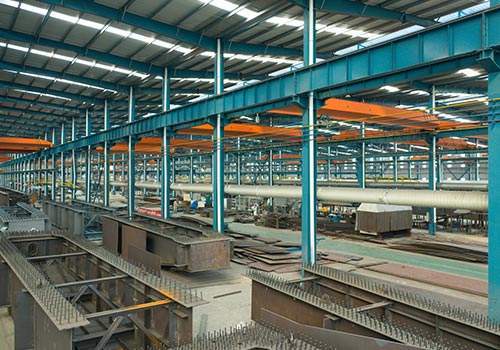
Any change affecting steel building site planning should identify the drawing, member, interface, approver and downstream work that must be updated. Keep a numbered change record and close the loop across detailing, procurement, production, inspection and site teams. A revision is not implemented merely because it was emailed.
Close comments only when the latest package includes an approved site plan, survey control, interface matrix, design criteria and staged logistics plan. In a steel building site planning review, name the owner of this information, the date it is required and the drawing or schedule that will carry the approved result. If the requirement changes, review the impact on completed work and on every downstream team before issuing a replacement revision.
Preserve the Design Basis for Handover
The final steel building site planning record should help a future project or facility team understand what was approved, what changed and what still requires maintenance. Organize handover information by drawing, member, zone or package. A smaller indexed record is more useful than a large folder whose contents cannot be connected to the asset.
For handover, preserve the decisions connecting civil grading, foundations, roads, drainage, fire access, incoming services and construction logistics. In a steel building site planning review, name the owner of this information, the date it is required and the drawing or schedule that will carry the approved result. If the requirement changes, review the impact on completed work and on every downstream team before issuing a replacement revision.
One useful pre-release exercise is to place the latest drawings, schedules and open questions on a single review table. Ask each discipline to identify the information it receives, the output it owns and the next activity that depends on that output. Then examine the package from the factory and site perspectives: can parts be produced and inspected, can they be lifted and assembled, and can following trades work without modifying approved steel? This short exercise often exposes missing dimensions, conflicting revisions, inaccessible connections and unclear approval authority while correction is still a document task rather than physical rework.
Steel Building Site Planning Decision Table
The following steel building site planning table can be copied into a coordination register. Add an owner, due date and approval status for each row. The purpose is to make readiness visible; it is not a generic acceptance standard and must be adjusted to the project’s governing documents.
| Review item | Project question | Required output |
|---|---|---|
| Purpose and operating need | place the building around production flow, access, emergency routes, drainage and future growth before structural grids are fixed | Approved brief and marked layout |
| Technical inputs | boundary and level surveys, geotechnical constraints, vehicle sizes, utility corridors, neighboring assets and approval conditions | Current criteria and data register |
| Interfaces | civil grading, foundations, roads, drainage, fire access, incoming services and construction logistics | Coordinated drawings and responsibility matrix |
| Evidence | an approved site plan, survey control, interface matrix, design criteria and staged logistics plan | Traceable approval and inspection record |
| Primary risk | a frame that fits its drawings but conflicts with traffic, water management, utilities or expansion | Named preventive action and release gate |
Project References and Related Guides
A steel building site planning requirement must follow the project location and contract. Neutral starting points for the responsible team include AISC钢材标准, FEMA building science resources, OSHA steel erection guidance, ,以及 ISO quality management guidance. Confirm the applicable edition and scope instead of copying a clause or detail from another project.
Related internal resources include the steel structure building planning guide, steel structure shop drawings checklist, steel structure connections guide, steel structure anchor bolts checklist, ,以及 steel structure frame review. These pages help connect steel building site planning to design coordination, fabrication quality, delivery and lifecycle decisions without repeating the same broad introduction.
常见问题
What should a buyer provide for steel building site planning?
Provide the latest drawings, the intended use, boundary and level surveys, geotechnical constraints, vehicle sizes, utility corridors, neighboring assets and approval conditions, and the name of the approving professional. A steel building site planning review is most effective when provisional data is clearly labeled and linked to a release date.
Who approves steel building site planning decisions?
The contract should identify the responsible designer, client representative and authority roles. Supplier proposals affecting steel building site planning still require review by the appropriately qualified project professional.
How is steel building site planning quality verified?
Compare the approved requirement with actual drawings, measurements, inspection records and member or zone references. For steel building site planning, a general certificate or pass statement is not enough when it cannot be traced to the work.
When should steel building site planning be frozen?
Freeze the defined package after critical inputs and interfaces are approved. If part of steel building site planning remains open, identify affected members and prevent irreversible work until the decision is formally closed.
What belongs in the steel building site planning handover file?
Include approved and as-built drawings, criteria, inspection evidence, resolved deviations, change approvals, photographs and maintenance information relevant to steel building site planning. Index the file so future teams can locate a record by member, zone or package.
Move Steel Building Site Planning From Discussion to Approved Information
Effective steel building site planning control is a sequence: define the operating need, verify inputs, coordinate interfaces, set measurable evidence, review practical execution and retain the approved record. That sequence gives the fabricator clearer information and gives the buyer a defensible way to judge whether work is ready to move forward.
If your project requires a steel building site planning review, prepare the current drawings, quantities, project location, delivery constraints and open technical questions. Send them through the project inquiry page so the discussion can focus on missing fabrication inputs, supplier scope and decisions requiring client or engineering approval.