A steel structure factory building is not just a shelter for machines. It is the foundation of production efficiency, equipment safety, material flow, worker movement, storage planning, and future capacity expansion. For manufacturers, a factory building must do more than stand strong. It must help the business operate smoothly every day.
Many factory projects start with a simple question: “What building size do we need?” But a better question is: “What kind of production system should this building support?” A factory used for assembly, food processing, metal fabrication, packaging, vehicle parts, machinery manufacturing, or industrial storage will require different span, height, crane capacity, ventilation, roof panel, wall panel, and fire-safety planning.
This guide explains how to plan a steel structure factory building from a project owner’s point of view, especially for buyers who need a durable, flexible, and production-ready industrial facility.
目录
Why Steel Structure Factory Buildings Are Widely Used in Manufacturing
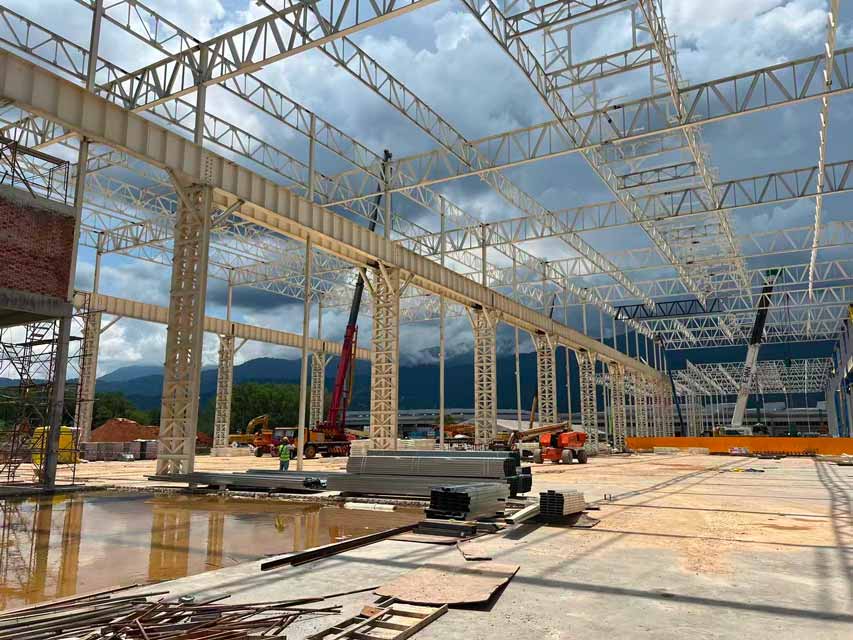
Steel structure factory buildings are widely used because they provide large interior space, strong load-bearing performance, fast installation, and flexible design options. In factory construction, these advantages directly affect production planning.
A factory often needs open space for machines, forklifts, raw materials, production lines, maintenance areas, and finished goods. Steel frames can support wider spans and higher clear heights, which helps reduce internal obstacles and improve layout flexibility.
For manufacturing projects, steel structure systems are often selected for:
| Factory Need | How Steel Structure Helps |
|---|---|
| Large production space | Wide-span frames reduce internal columns |
| Fast project delivery | Factory-fabricated components support quicker site assembly |
| Equipment installation | Strong columns and beams can support production needs |
| Future expansion | Steel frames can be planned for later extension |
| Industrial durability | Proper coating and enclosure systems improve service life |
| Flexible layout | Interior space can be adapted for different production lines |
| 维护访问 | Structural components are easier to inspect and maintain |
Guanglei Steel Structure provides steel components and building systems for industrial construction, including products such as steel columns, beams, truss beams, and enclosure materials through its 钢结构产品 page.
Start With Production Flow Before Confirming the Building Size
A factory building should be designed from the inside out. The production process should guide the layout, not the other way around.
Before confirming the building dimensions, the project team should map the full production flow. This includes how raw materials enter, where they are stored, how they move through processing, where quality inspection happens, how finished products are packed, and how goods leave the facility.
A well-planned steel structure factory building usually separates these areas clearly:
| Factory Zone | 主要功能 | Planning Priority |
| 原材料接收 | Unloading incoming materials | Truck access, door size, storage connection |
| 原材料储存 | Temporary or long-term material holding | Floor load, humidity control, forklift route |
| Production area | Main processing or assembly | Clear span, equipment layout, crane coverage |
| 质量检验 | Product testing and control | Lighting, clean space, workflow position |
| 成品仓储 | Goods waiting for delivery | Storage density and loading access |
| Loading area | Outbound logistics | Vehicle circulation and door position |
| Maintenance zone | Equipment repair and spare parts | Safe access and lifting space |
| 办公室或控制室 | Management and supervision | Visibility, noise separation, worker access |
When production flow is planned early, the building becomes more efficient. When it is ignored, the factory may suffer from blocked routes, unsafe intersections, inefficient loading, and difficult expansion.
Choose the Right Steel Frame System for Factory Use
The main frame system determines the strength, layout, span, and long-term usability of the factory building. A simple storage building and a heavy manufacturing factory should not use the same design logic.
Common steel frame systems include portal frames, H beam frames, truss systems, multi-bay frames, and heavier column systems. The best option depends on building size, equipment load, crane requirements, local wind conditions, and production layout.
| Frame System | Suitable Factory Application | 主要优势 |
| 门户框架 | Standard factory, assembly building, light industrial facility | Efficient structure and fast installation |
| H型钢框架 | Medium to heavy industrial factory | Strong load-bearing performance |
| 桁架梁系统 | Large-span factory or wide production hall | Reduces internal columns and improves open space |
| 多槽框架 | Large factory with several production lines | Supports zoning and expansion |
| Box column system | Heavy-duty industrial factory | Higher stiffness and load capacity |
| Special-shaped steel column | Projects with special structural or architectural needs | Adapts to complex building requirements |
For many factory projects, 横梁 is used in primary structural positions because it provides strength, stability, and practical fabrication efficiency. For wide-span production halls, 桁架梁 can help create more open interior space for equipment and logistics movement.
Plan Span, Height, and Column Grid Around Equipment
Span, height, and column grid are not only structural decisions. They are production decisions.
A steel structure factory building must allow machines, cranes, forklifts, workers, and materials to move safely. If the span is too narrow, production lines may be difficult to arrange. If the clear height is too low, overhead cranes, ventilation ducts, tall machines, and future upgrades may be limited. If columns are placed poorly, they can block movement and reduce usable space.
| 设计要素 | Impact on Factory Operation |
| 无柱跨度 | Determines open production area and equipment flexibility |
| 净高 | Affects crane use, ventilation, lighting, and machine clearance |
| 列间距 | Controls forklift routes and production line arrangement |
| Bay width | Helps divide production, storage, and maintenance zones |
| Door position | Affects inbound and outbound logistics |
| 屋顶坡度 | Influences drainage and waterproofing |
| 扩展方向 | Determines whether future factory growth is easy |
For factory owners, the goal is not simply to maximize building size. The goal is to create a layout where each square meter supports production efficiency.
Crane and Heavy Equipment Requirements Must Be Confirmed Early

Many factory buildings require lifting equipment, such as overhead cranes, gantry cranes, hoists, or local lifting systems. These requirements must be confirmed before structural design and fabrication.
Crane planning affects the columns, crane beams, brackets, bracing, foundation, roof height, and overall building stability. Adding a crane after the factory is built can be difficult if the original structure was not designed for it.
Before confirming the steel structure factory building design, prepare the following crane and equipment information:
| 要求 | 为何重要 |
| Crane capacity | Determines structural load and crane beam design |
| Lifting height | Affects clear height and roof planning |
| Crane span | Affects column spacing and frame width |
| Crane travel length | Influences bay arrangement and production coverage |
| Heavy machine weight | May require foundation coordination |
| Vibration risk | May require special structural review |
| Maintenance clearance | Ensures safe repair and inspection access |
A factory building should be designed for both current equipment and possible future upgrades. If production capacity may increase later, reserve structural allowance where practical.
Roof and Wall Panels Should Match Factory Conditions
The enclosure system of a steel structure factory building affects temperature, humidity, waterproofing, noise, daylighting, fire performance, and maintenance. For factories where workers stay inside for long hours, roof and wall panels should not be selected only by appearance.
A basic factory may use single color steel sheets. A temperature-sensitive factory may need insulated sandwich panels. A noisy production facility may need better acoustic control. A factory in a rainy or humid region should pay special attention to roof slope, gutters, flashing, and sealing.
| Panel Option | Suitable Factory Use | 主要优势 |
| 单色钢板 | Basic industrial enclosure | Lightweight and economical installation |
| 彩钢夹芯板 | Factory needing insulation and comfort | 更优异的隔热和隔音性能 |
| 岩棉夹芯板 | Fire-resistance-focused factory areas | Better fire and acoustic performance |
| 聚氨酯夹芯板 | Temperature-controlled production areas | 出色的隔热性能 |
| PC 阳光板 | Daylighting zones | 减少对人工照明的依赖 |
| Color steel edging | Roof and wall joint finishing | Improves sealing and appearance |
For factories needing better insulation, faster enclosure installation, and improved indoor comfort, 彩钢夹芯板 can be considered for roof and wall systems.
Ventilation, Lighting, and Worker Comfort Affect Productivity
A factory building may be structurally strong but still inefficient if workers cannot work comfortably. Poor ventilation, heat accumulation, insufficient lighting, condensation, dust, or noise can reduce productivity and increase safety risks.
Ventilation planning should match the production process. A light assembly factory may only need natural ventilation and ridge vents. A welding, cutting, food processing, chemical-related, or high-heat factory may require mechanical exhaust, air exchange systems, or separated process zones.
Lighting should combine natural daylight and artificial lighting. Skylights, side windows, rooflights, and high-bay lights should be planned according to production tasks and safety requirements.
| 舒适度 | Design Consideration |
| 热量积聚 | Roof insulation, ventilation, ridge vents, exhaust fans |
| 粉尘或烟雾 | Process separation and mechanical ventilation |
| Humidity | Panel selection, airflow, condensation control |
| 噪音 | Insulated panels and equipment zoning |
| 能见度低 | Daylighting and task lighting |
| 工人运动 | Clear walkways and safe forklift separation |
| Emergency escape | Exit planning, signage, and open routes |
A good factory building supports machines, but a better factory building supports both machines and people.
Fire Safety and Structural Safety Need Early Coordination
Factory buildings may include electrical systems, welding areas, heat-generating equipment, combustible materials, packaging materials, or storage zones. Fire safety should be considered from the earliest planning stage.
Safety planning should include building exits, fire separation, fire-resistant materials where required, equipment zoning, emergency access, ventilation, and local code compliance. Structural safety also depends on correct load calculation, bracing design, connection details, and installation control.
Important safety review items include:
| Safety Review Item | 检查事项 |
| Structural loads | Dead load, live load, wind load, seismic load, crane load |
| 连接设计 | Bolts, welds, plates, and node details |
| 支撑系统 | Lateral stability and wind resistance |
| 消防规划 | Local code requirements and risk zones |
| Electrical routes | Cable trays, equipment power, maintenance access |
| Emergency exits | Safe evacuation and clear pathways |
| Installation safety | Lifting sequence and temporary bracing |
| 最终检查 | Bolts, panels, gutters, doors, and safety accessories |
For engineering reference, the AISC current standards page provides structural steel standards and related resources. For installation safety, the 美国职业安全与健康管理局(OSHA)钢结构安装标准 provides guidance related to steel erection activities.
Corrosion Protection Should Match the Factory Environment
The long-term performance of a steel structure factory building depends heavily on corrosion protection. A factory located in a coastal, humid, chemical, agricultural, or high-rainfall environment will need stronger protection than a dry inland facility.
Corrosion protection is not only about paint. It includes surface preparation, coating system, coating thickness, galvanized parts where needed, drainage design, ventilation, bolt protection, and inspection access.
| Factory Environment | Corrosion Protection Focus |
| Coastal factory | Strong coating system and regular inspection |
| Food processing facility | Moisture control and cleanable surfaces |
| Chemical-related factory | 特殊涂层与通风设计 |
| Agricultural processing building | Humidity and ammonia resistance considerations |
| Heavy industrial plant | Dust, heat, and equipment maintenance access |
| High-rainfall region | Roof drainage, gutter design, and panel sealing |
Good corrosion protection reduces long-term repair pressure and helps protect the structural performance of the building.
Factory Fabrication Quality Controls Site Efficiency

One major advantage of a steel structure factory building is that many components can be fabricated before arriving at the site. This improves accuracy and reduces the amount of work required during construction.
However, factory fabrication must be controlled carefully. Incorrect cutting, drilling, welding, marking, coating, or packaging can cause installation delays. For international projects, clear labeling and protected packaging are especially important.
| 制造步骤 | 质量宗旨 |
| 材料检验 | 确认钢材等级和规格 |
| 切割与钻孔 | Improves component fit during installation |
| 焊接控制 | Ensures connection strength and consistency |
| 表面处理 | 提高涂层附着力 |
| Component numbering | Helps installers identify parts quickly |
| 必要时进行试装 | 降低不匹配风险 |
| Packaging | Protects components during transportation |
| Loading plan | Improves unloading and site organization |
Guanglei’s website describes the company as an enterprise integrating design, production, and installation, with steel structure production capability and project experience. Project owners can review related 国外案例 for industrial building applications.
Installation Planning Should Begin Before Shipping
A well-fabricated steel factory building can still face problems if installation planning is weak. Before delivery, the site team should confirm foundation conditions, anchor bolt positioning, crane access, material storage areas, weather risks, temporary bracing, and installation sequence.
| 安装项目 | 为何重要 |
| Foundation readiness | Prevents delays before column erection |
| Anchor bolt accuracy | Helps steel columns align correctly |
| Crane and lifting access | Ensures safe installation of heavy members |
| Component storage area | Keeps materials organized and protected |
| 临时支撑 | Maintains frame stability during erection |
| 天气规划 | Reduces lifting risks in wind or rain |
| 面板安装顺序 | Improves waterproofing and enclosure quality |
| 最终检查 | Confirms structural and enclosure details |
Installation planning is especially important for factory buildings because project delays can affect production schedules, equipment arrival, and business operation plans.
Design for Expansion Before Production Grows
A steel structure factory building should not only serve the current production scale. It should also support future changes. Manufacturing businesses often add new machines, extend production lines, increase storage space, or create new process zones.
Future expansion is easier when it is planned during the original design. The frame direction, end-wall details, column grid, roof system, utilities, and site roads should all consider possible growth.
| 未来需求 | Early Design Strategy |
| 更长的生产线 | 保留建筑扩建方向 |
| More storage space | Plan clear height and bay layout carefully |
| 额外起重机 | 尽早考虑结构余量 |
| New loading doors | Leave wall and traffic planning flexibility |
| More equipment | 避免列间距过紧 |
| 更多员工 | Prepare ventilation and emergency exits |
| New production process | Keep flexible interior zoning |
A factory building that cannot expand may become a bottleneck. A factory building planned for growth can support the business for a longer time.
Sustainability and Lifecycle Value in Steel Factory Buildings
Sustainability is becoming more important in industrial construction. For steel factory buildings, lifecycle value includes durability, efficient material use, maintainability, adaptability, reuse potential, and recycling.
"(《世界人权宣言》) 世界钢铁协会 discusses steel’s role in circular economy thinking, including durability, reuse, remanufacturing, and recycling. For factory owners, this means a steel structure should be designed not only for construction speed but also for long-term value.
A lifecycle-focused factory building should consider:
| Lifecycle Factor | Practical Benefit |
| Durable coating | Reduces long-term maintenance pressure |
| Flexible layout | Supports future production changes |
| Replaceable panels | Makes repair easier |
| Clear documentation | Helps future maintenance and expansion |
| Efficient structural design | Reduces unnecessary material waste |
| Expansion-ready frame | Supports business growth |
| Recyclable steel components | Improves end-of-life material value |
A factory building should be judged by how well it performs over many years, not only by how quickly it can be built.
Common Mistakes to Avoid When Planning a Steel Factory Building
Many factory building problems begin during the early planning stage. These mistakes can lead to inefficient layouts, structural limitations, installation delays, and higher maintenance pressure.
| 错误 | 可能的结果 |
| Designing only by building size | Production flow may be inefficient |
| Ignoring equipment requirements | Crane, machine, or foundation problems later |
| Poor column grid planning | Forklift routes and production lines are blocked |
| Choosing panels without considering factory conditions | Heat, noise, condensation, or fire risks |
| Ignoring corrosion environment | 使用寿命较短,维护成本较高 |
| 没有未来的扩张计划 | Expensive modification later |
| Unclear drawings before fabrication | Installation errors and delays |
| Weak packaging and labeling | Missing parts or site confusion |
| No installation sequence | Safety risks and slower project progress |
A better approach is to prepare a complete project brief before asking for drawings or quotation.
What to Prepare Before Requesting a Factory Building Design

A good inquiry allows the supplier to provide better technical suggestions. Instead of sending only length, width, and height, buyers should prepare information about use, equipment, climate, layout, and future plans.
| Information to Prepare | Example Details |
| Factory use | Assembly, food processing, metal fabrication, machinery production |
| 建筑规模 | Length, width, clear height |
| Site location | Country, city, climate, wind and seismic conditions |
| Production flow | Raw materials, processing, inspection, storage, loading |
| Equipment list | Machine size, weight, vibration, power needs |
| 起重机要求 | Capacity, span, lifting height, travel length |
| 门窗布局 | Truck doors, worker doors, ventilation windows |
| 屋顶和墙板 | Single sheet, sandwich panel, insulation needs |
| Corrosion environment | Coastal, humid, chemical, agricultural |
| 扩张计划 | Future extension direction and reserved space |
| Drawings or sketches | Layout plan, site plan, foundation reference |
Project owners can send these details through Guanglei’s contact page to discuss steel structure factory building requirements.
常见问题
What is a steel structure factory building?
A steel structure factory building is an industrial facility that uses steel columns, beams, trusses, purlins, bracing, roof panels, and wall panels as the main building system. It is commonly used for manufacturing, processing, assembly, and industrial storage.
Why are steel structures suitable for factory buildings?
Steel structures are suitable for factories because they support wide spans, flexible layouts, fast assembly, strong load-bearing performance, and easier expansion when the building is properly designed.
What should be considered before designing a steel factory building?
You should consider production flow, equipment layout, crane requirements, building span, clear height, column grid, roof and wall panels, ventilation, fire safety, corrosion protection, and future expansion.
Can a steel structure factory building support overhead cranes?
Yes. A steel factory building can support overhead cranes, but the crane capacity, lifting height, crane span, crane beam, columns, bracing, and foundation must be planned before fabrication.
Which roof and wall panels are best for a factory building?
The best choice depends on the factory environment. Basic factories may use single color steel sheets, while factories needing insulation, comfort, or better temperature control often use color steel sandwich panels.
How can a factory building be designed for future expansion?
The design should reserve an expansion direction, suitable end-wall details, flexible column grid, possible crane allowance, and site space for new production lines, storage areas, or loading zones.
How do I improve the service life of a steel structure factory building?
Choose suitable steel specifications, proper coating, reliable drainage, good ventilation, appropriate wall and roof panels, regular inspection, and corrosion protection that matches the local environment.
结论
A steel structure factory building should be planned as a production system, not just a construction project. The best factory buildings support material flow, equipment installation, worker safety, storage efficiency, future expansion, and long-term operation.
Before confirming the design, buyers should define the production process, equipment requirements, crane needs, span, height, column grid, roof and wall panels, ventilation, corrosion protection, and installation plan. When these details are planned early, the factory building can reduce operational problems and support business growth for many years.
For steel columns, beams, truss systems, sandwich panels, and complete industrial steel structure support, explore Guanglei’s 钢结构产品 or submit your project details through the contact page.